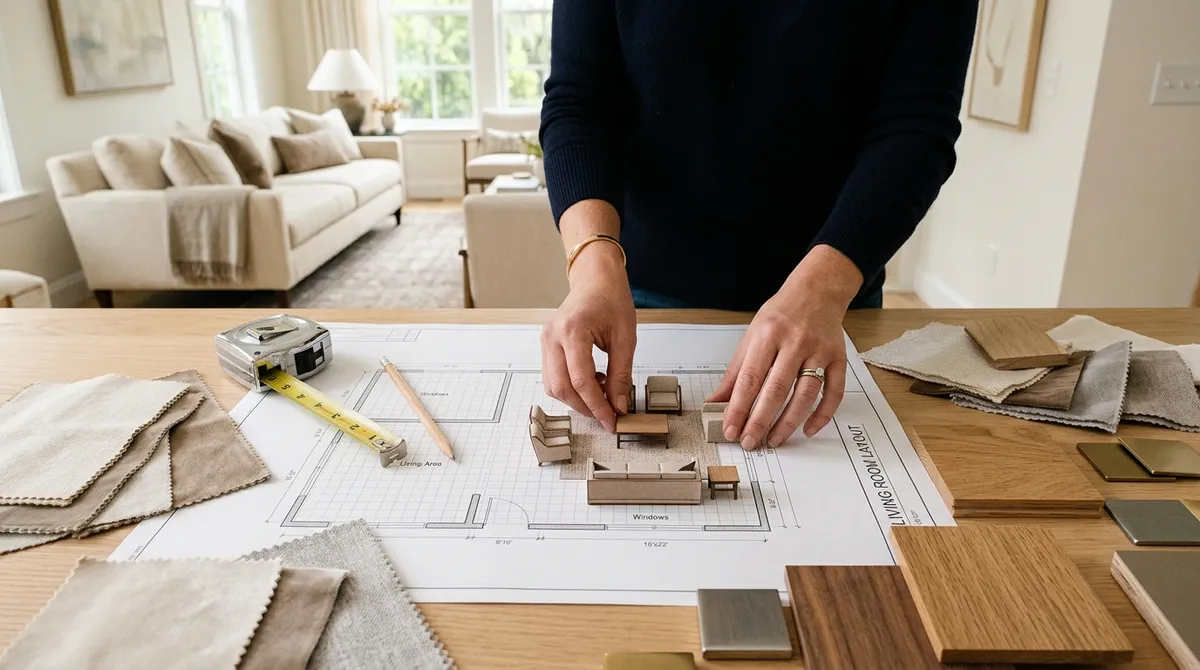
Creating a functional and aesthetically pleasing room often boils down to one critical step: a well-structured furniture plan. Interior designer Brian J. McCarthy emphasizes that a solid furniture plan is the backbone of outstanding design. It not only ensures you avoid costly mistakes but also guarantees proper scale, proportion, and functionality in your space. Let's break down McCarthy’s step-by-step process for crafting effective furniture plans, empowering you to design your room like a professional.
Step 1: Measure Your Space
To create a furniture plan, start by capturing the dimensions of your room. Here’s how to do it:
- Gather Tools: You’ll need a measuring tape, notebook, and a pencil. For digital layouts, software or applications designed for room planning can be beneficial.
- Measure Walls and Features: Record the length, width, and height of each wall. Don’t forget to note any architectural features such as windows, doors, and radiators that will impact furniture placement.
- Document Floor Space: Use your measurements to outline the floor space. Consider marking these measurements directly onto trace paper for a clean visual reference.
Step 2: Inventory Your Furniture
Before buying new pieces, take stock of what you already have and how it fits into your vision for the room.
- List Furnishings: Document every piece of furniture you own that you plan to include in the design.
- Measure Each Item: Note the dimensions of each piece. This helps you visualize how they will interact within the scaled drawing of your room.
- Consider Style and Function: Think about the purpose of each piece. Is it practical and does it fit the style you're aiming for? This will guide your decisions on which items to incorporate.
Step 3: Create Your Scaled Drawing
Now it’s time to put pencil to paper (or use digital tools) and draft your furniture plan:
- Draw the Room Layout: Using your measurements, draw a to-scale representation of your room on trace paper. Each square can represent a specific number of feet—choose a scale that works best.
- Add Doors and Windows: Include the exact locations of windows and doors on your layout. This is crucial for determining traffic flow and natural light.
- Position Existing Furniture: Start placing your existing furniture pieces within the drawing. Move them around to test different placements to see what feels right.
Step 4: Evaluate Flow and Functionality
As you place furniture in your plan, keep an eye on how the space works:
- Traffic Patterns: Ensure there's enough room for movement. Aim for at least 2-3 feet between pieces to allow for comfortable navigation.
- Define Zones: If you're working with an open floor plan, think about how to create distinct areas for different activities—like lounging, eating, and working—using furniture placement as natural boundaries.
- Emotional Resonance: McCarthy suggests sensing the room’s energy. What feelings does the arrangement evoke? Adjust until it reflects a warm, welcoming atmosphere.
Step 5: Revise and Adapt
Your first draft is just the starting point. Don’t hesitate to make adjustments:
- Test the Plan: If possible, use painter’s tape on the actual floor to outline where furniture will go based on your drawing. This approach allows you to see the physical space without moving heavy furniture around.
- Get Feedback: Enlist a friend or family member to view your plan. Fresh eyes can provide valuable insight and suggestions.
- Be Flexible: Great design is an iterative process. As you physically adjust pieces, new ideas may arise and lead to a better functioning space.
The Bottom Line
By developing a comprehensive furniture plan based on precise measurements and intentional design strategies, you can transform any room into a cohesive and inviting space. Follow these expert steps and give your home the thoughtful arrangement it deserves. Embrace the intrinsic values of scale and proportion, and watch how your living spaces flourish with the right groundwork. Start planning today, and enjoy creating a home that truly feels like yours.